
I was delighted to repair this very old cob boundry wall at the beitiful Trerife House near Penzance
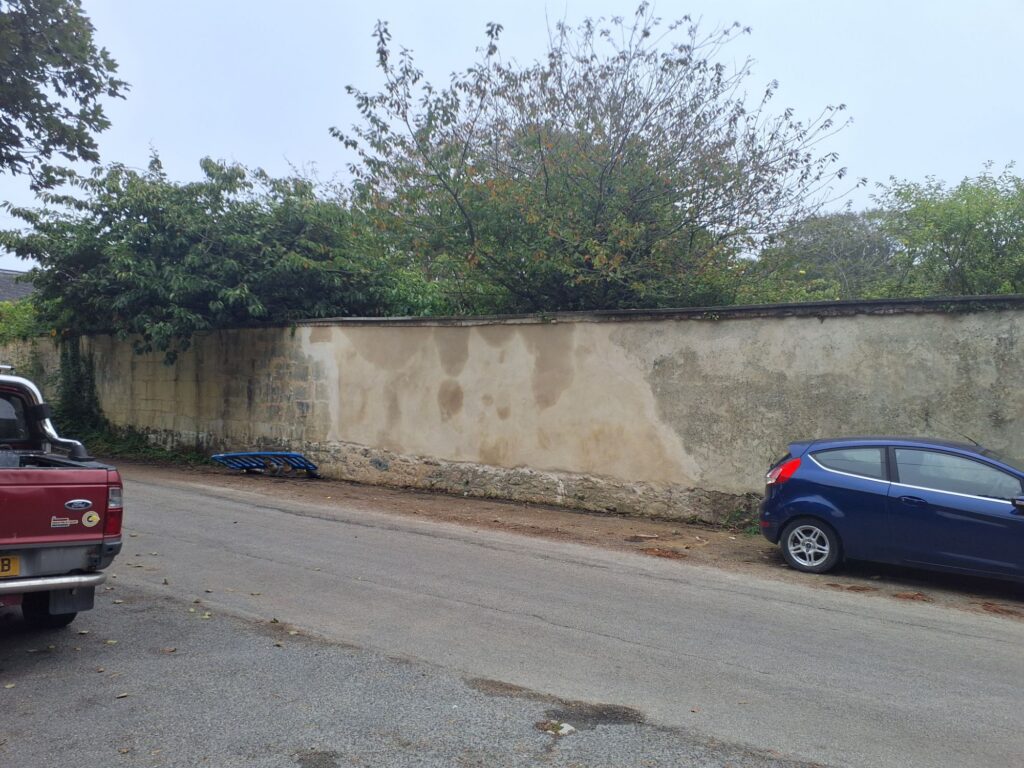
They had struggled to find a competent builder to undertake the repair before asking us. Another builder had started and attempted to repair the wall before leaving it in a sorry state.
We rerendered a larger section as the existing lime render had failed. I’ll post the fill spec at the bottom as an example of the standard or repair that we undertake.
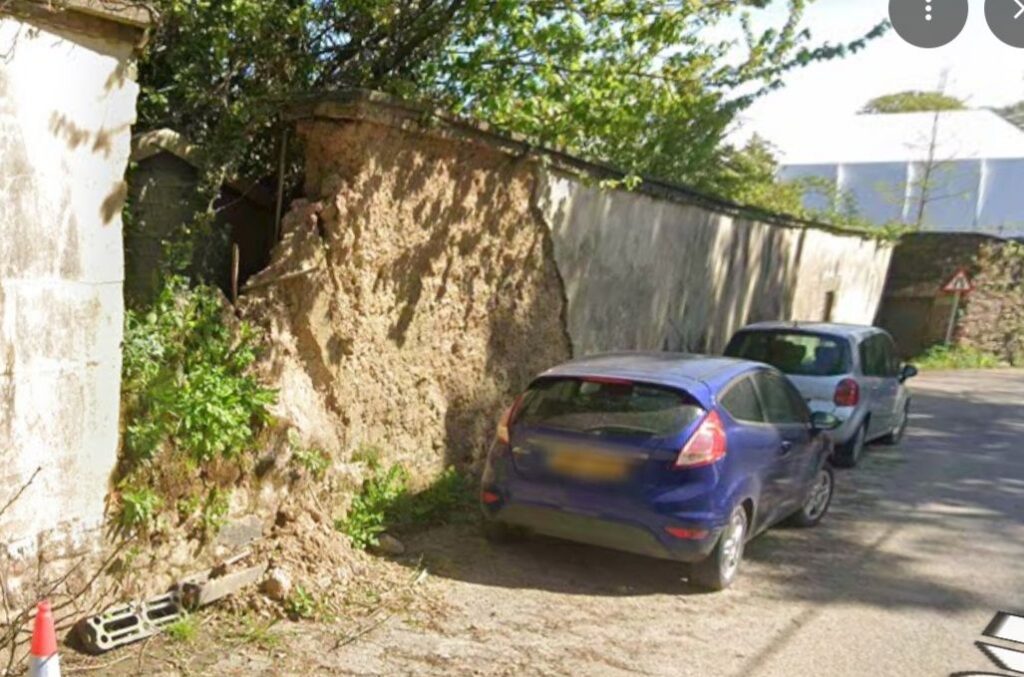
It had become an eysore and I was very happy to get it sorted for them. The photo above is from November 2024. From Google maps
Below is the spec for a seemingly simple job.
# **Conservation Method Statement & Quotation**
## **Repair of Historic Cob Wall**
### **Prepared for:** Trerife House
### **Prepared by:** Cornish Lime Builders
### **Contact:** [cornishlimebuilders@gmail.com](mailto:cornishlimebuilders@gmail.com)
—
# **1. Conservation Statement & Philosophy**
This document sets out the proposed methodology and quotation for the repair and conservation of a failed section of historic cob wall at Trerife House.
All works will be carried out in accordance with established conservation principles as set out in best practice guidance for traditional earth-built and lime-based structures. The fundamental objective is to **retain as much original historic fabric as practicable**, ensuring that any intervention is compatible, reversible where possible, and structurally sympathetic to the existing building.
Cob is a breathable, hygroscopic material which relies upon vapour permeability and flexibility to accommodate seasonal movement and moisture migration. The introduction of cementitious or non-breathable materials can lead to trapped moisture, accelerated decay, and progressive loss of historic fabric.
Accordingly, all repairs will be undertaken using **traditional lime-based materials and compatible earth-based reconstruction techniques**, ensuring long-term performance and preservation of significance.
—
# **2. Scope of Works**
## **2.1 Careful Removal of Failed Cob**
The defective section of cob wall measures approximately:
* 2.5m high
* 2.5m wide
* 600mm thick
All failed and structurally unsound material will be carefully removed by hand to a clearly defined line of sound, load-bearing cob.
Works will be undertaken with extreme care to avoid disturbance to adjacent historic fabric.
All removed material will be bagged and retained on site if required for future assessment, reuse, or controlled disposal.
It is assumed that:
* The existing stone plinth remains structurally sound
* The rear rubble/block backing structure remains stable
Any previously unidentified defects will be reported and agreed prior to continuation.
—
## **2.2 Reconstruction of Cob Wall**
Reconstruction will be undertaken using **handmade cob blocks bedded in breathable hydraulic lime mortar**, forming a controlled and structurally consistent rebuild within the retained historic fabric.
Estimated quantities:
* 380 blocks (theoretical minimum)
* 400–420 blocks (recommended allowance including wastage and cutting)
This approach provides dimensional stability whilst maintaining full compatibility with traditional cob construction principles.
Each unit will be fully bedded to ensure continuous load transfer and eliminate voiding within the reconstructed section.
—
## **2.3 Structural Tying, Stitching & Reinforcement**
The new construction will be fully integrated into the existing structure using discreet stainless steel reinforcement designed specifically for heritage masonry repair.
Works include:
* Stainless steel swallow ties into adjoining masonry
* Stainless steel helical bars embedded approx. 450mm into new and existing cob
* Bars installed at alternate courses to distribute load evenly
* Stainless steel helical stitching (4 no.) bridging the interface between old and new work
All reinforcement is designed to provide long-term structural stability while maintaining vapour permeability of the wall system.
Prior to rendering, all exposed stainless steel will be isolated using an SBR/cementitious protective coating to prevent long-term interaction with lime and reduce the risk of corrosion staining.
—
## **2.4 Wall Capping & Weathering Detail**
Approximately 5 linear metres of existing capping will be carefully dismantled.
Original soldier course brickwork will be salvaged where possible and reinstated in lime mortar.
A reinforced capping system will be introduced including concealed stainless steel reinforcement anchored into both the new cob and existing masonry.
Existing concrete capping slabs will be re-laid onto a new reinforced base incorporating a high-performance damp-proof membrane.
This detail provides:
* Effective weather protection to vulnerable cob head
* Controlled water shedding away from wall face
* Accommodation of minor structural movement
* Long-term durability in exposed conditions
—
## **2.5 Stabilisation of Existing Lime Render**
Adjacent historic render will be retained and stabilised using discreet stainless steel stitching.
Works include:
* 6 no. 8mm stainless steel helical bar staples
* Installed at approx. 45° angle into sound substrate
* Recessed into chased channels
* Primed prior to overcoating
This approach maximises retention of original lime render and avoids unnecessary replacement.
—
## **2.6 Spray-Applied Three-Coat Lime Render System**
All rendering works will be carried out using breathable hydraulic lime mortars supplied by Cornish Lime.
The substrate will be prepared by brushing clean and regulating suction with controlled dampening and a fine lime mist pre-treatment.
### **Application Method**
All render coats will be **spray applied using specialist lime rendering equipment**, specifically selected for compatibility with irregular cob substrates.
This method provides significant conservation advantages:
* Enhanced adhesion through mechanical keying into surface irregularities
* Improved penetration into voids and micro-fractures
* Reduced shrinkage stress and cracking risk
* More uniform build-up on highly variable substrates
* Improved control of moisture content during application
* Reduced delamination risk between coats
* Increased long-term durability and bond integrity
Spray application is considered particularly appropriate for cob construction where traditional hand application can produce inconsistent compaction and variable bond strength.
—
### **First Coat (Base Coat)**
CLS28 mixed 2:1 with NHL2
* Fibre reinforced
* Spray applied directly into prepared substrate
* Worked to ensure full penetration and bond
* Cured under damp hessian for minimum 5 days
—
### **Second Coat (Build & Level Coat)**
CLS28 mixed 2.5:1 with NHL2
* Fibre reinforced
* Spray applied to build thickness and regulate surface plane
* Used to true substrate while maintaining breathability
* Cured under damp hessian for minimum 5 days
—
### **Final Coat (Finish Coat)**
CLS28 mixed 3:1 with NHL2
* Spray applied and floated to traditional finish
* Forms breathable protective outer skin
* Protected from rapid drying for 5–14 days depending on conditions
Correct curing is critical to carbonation, durability, and long-term performance of lime-based systems.
—
# **3. Access**
A proprietary tower scaffold will be supplied and included within this quotation.
No additional access equipment costs are anticipated.
—
—
# **5. Materials**
Materials will be supplied at cost and confirmed following quotation from Cornish Lime.
Final quantities will be confirmed once defective material has been fully removed. Where possible, original materials will be retained and reused in accordance with conservation best practice.
—
# **6. Payment Terms**
Payments will be made in staged instalments aligned with progress on site, via BACS transfer.
Any additional works arising from concealed defects will be agreed prior to instruction.
Final payment will be due upon satisfactory completion of the works.
—
# **7. Project Supervision & Craftsmanship**
All works will be directly overseen to ensure adherence to conservation methodology and quality standards throughout.
The team comprises experienced lime and heritage craftsmen, the majority with over 20 years’ experience working exclusively with traditional materials and historic structures. Junior operatives have completed a minimum of four years’ supervised training under heritage specialists.
The objective of this project is the long-term conservation of a significant historic cob structure, ensuring durability, authenticity, and material compatibility for future generations.
—
We appreciate the opportunity to provide this quotation and look forward to contributing to the conservation of Trerife House.